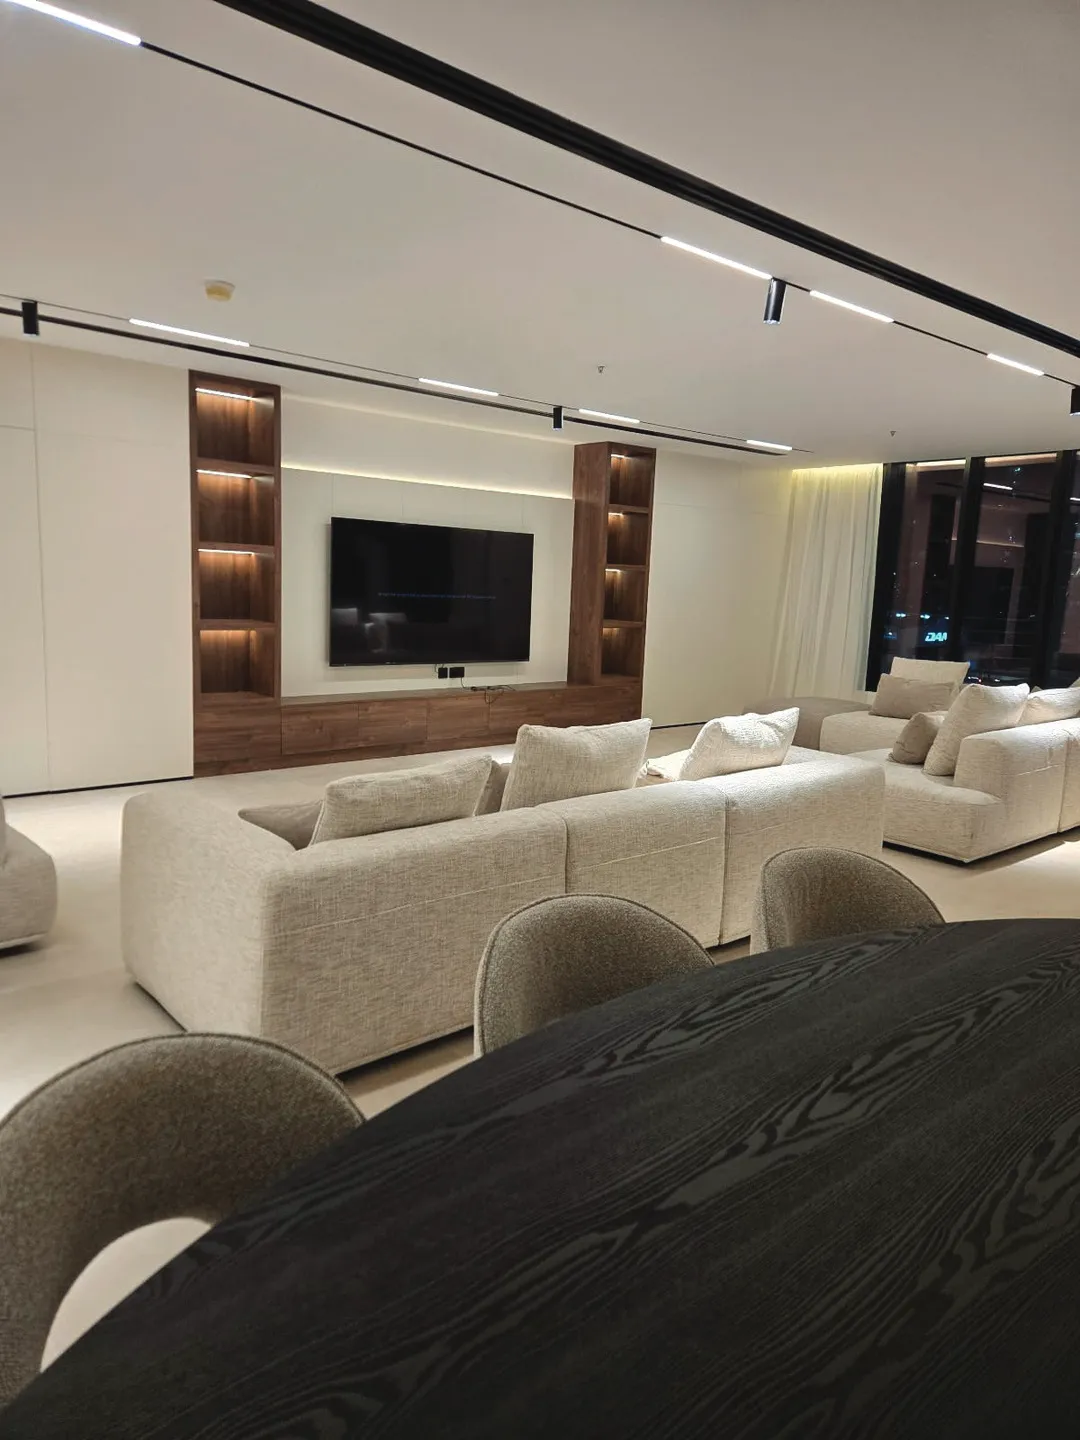
From Concept to Completion
Selected Projects
Crafted details, designed to last.
Selected Projects
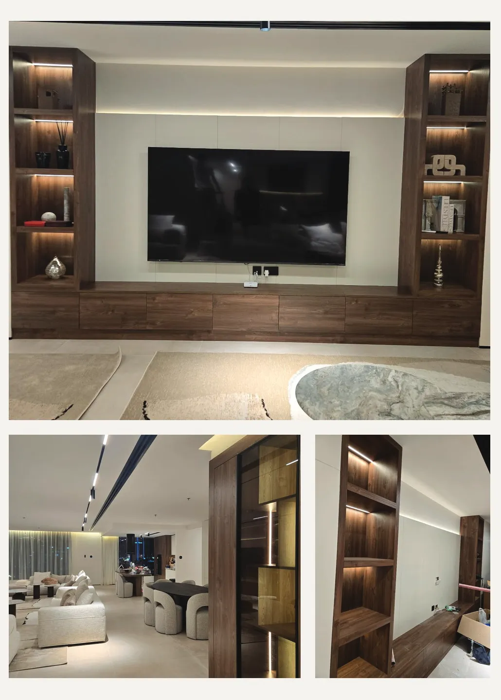
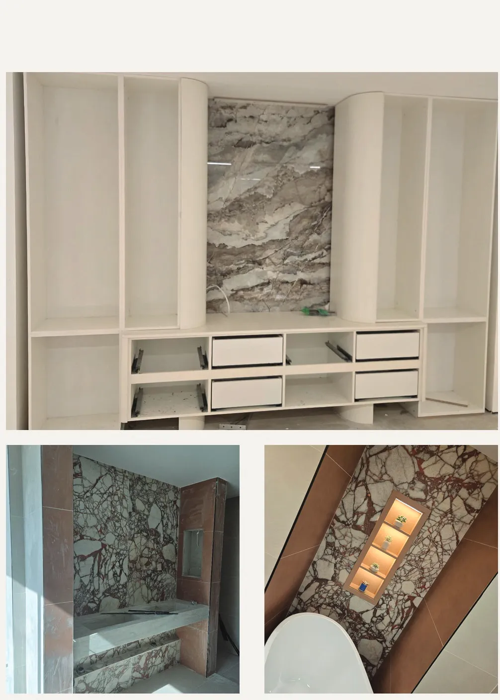
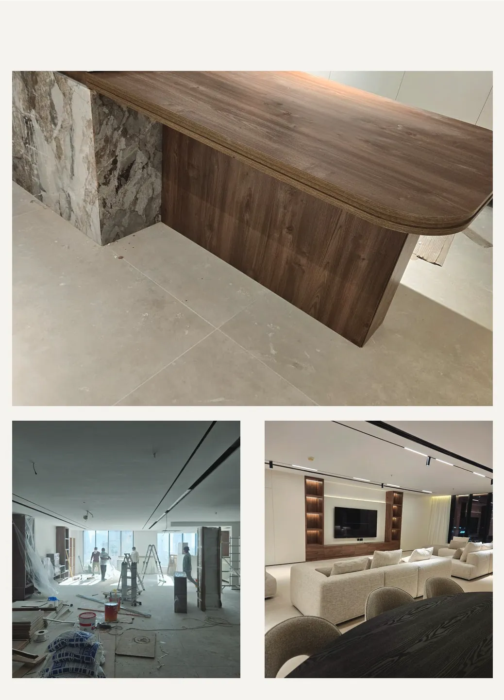
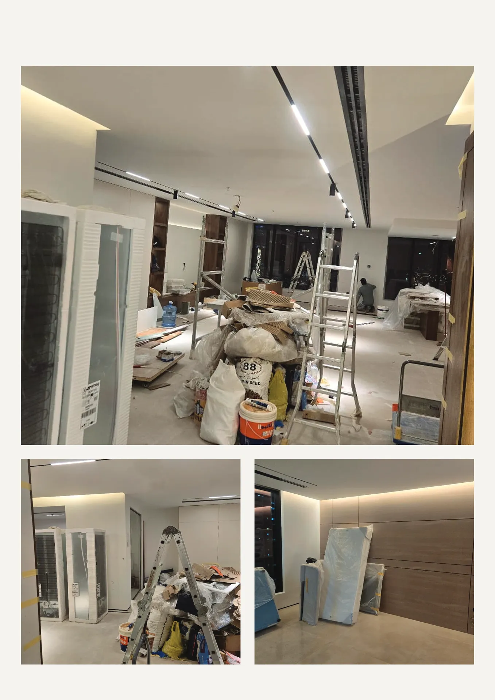
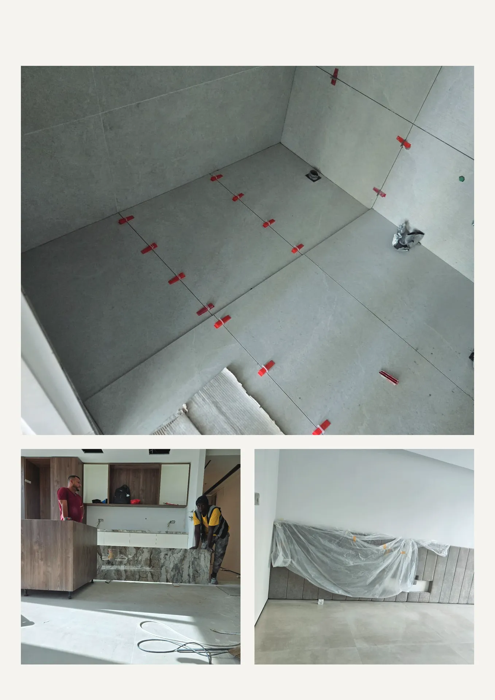
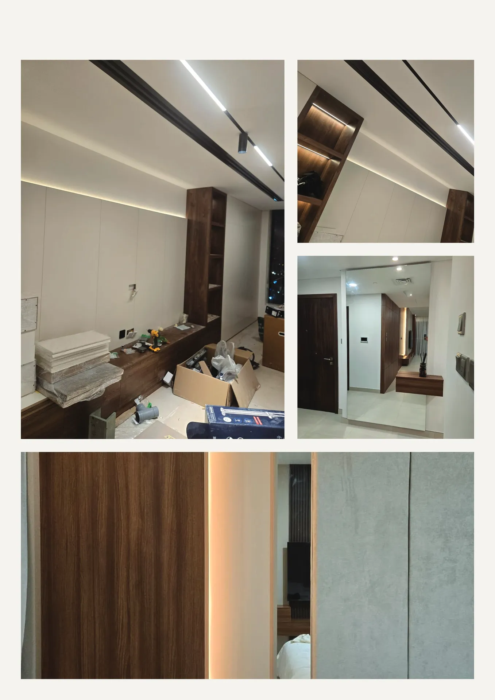
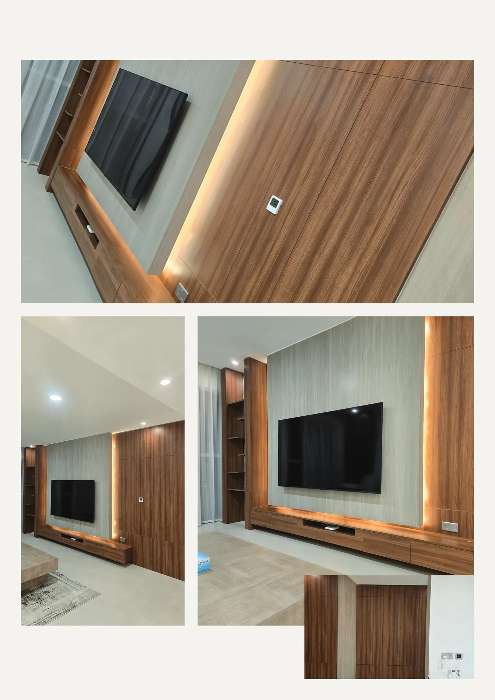
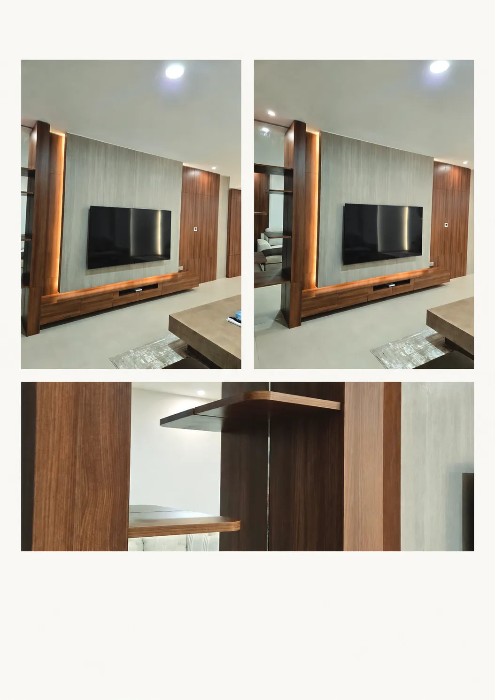
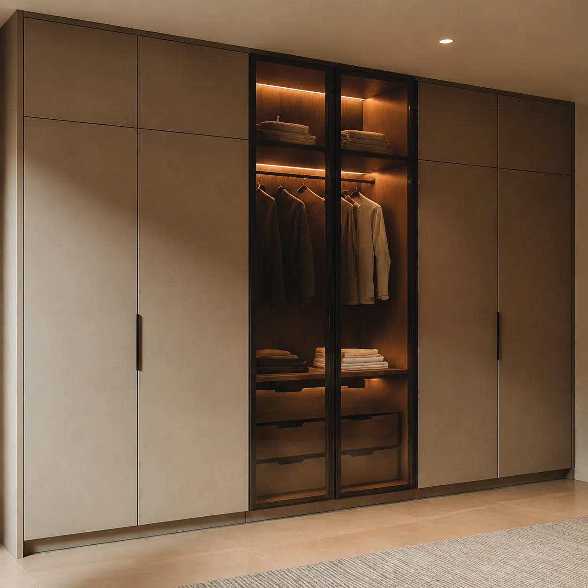
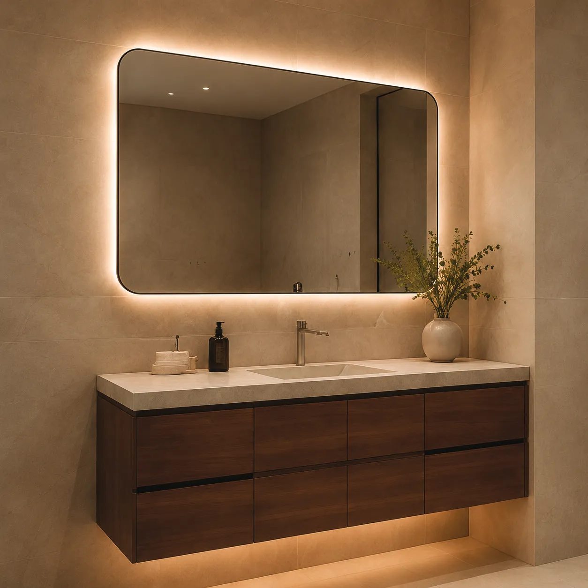
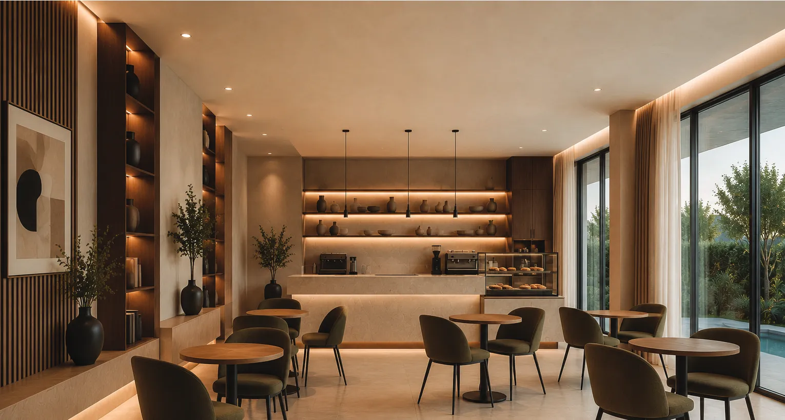
Joinery, furniture and interior work captured on site — from first installation to final handover. Select any project to view it larger.
Consultation
Planning a space? Let’s start with a conversation.
Share your requirements, timeline and budget — we’ll guide you from concept to handover.
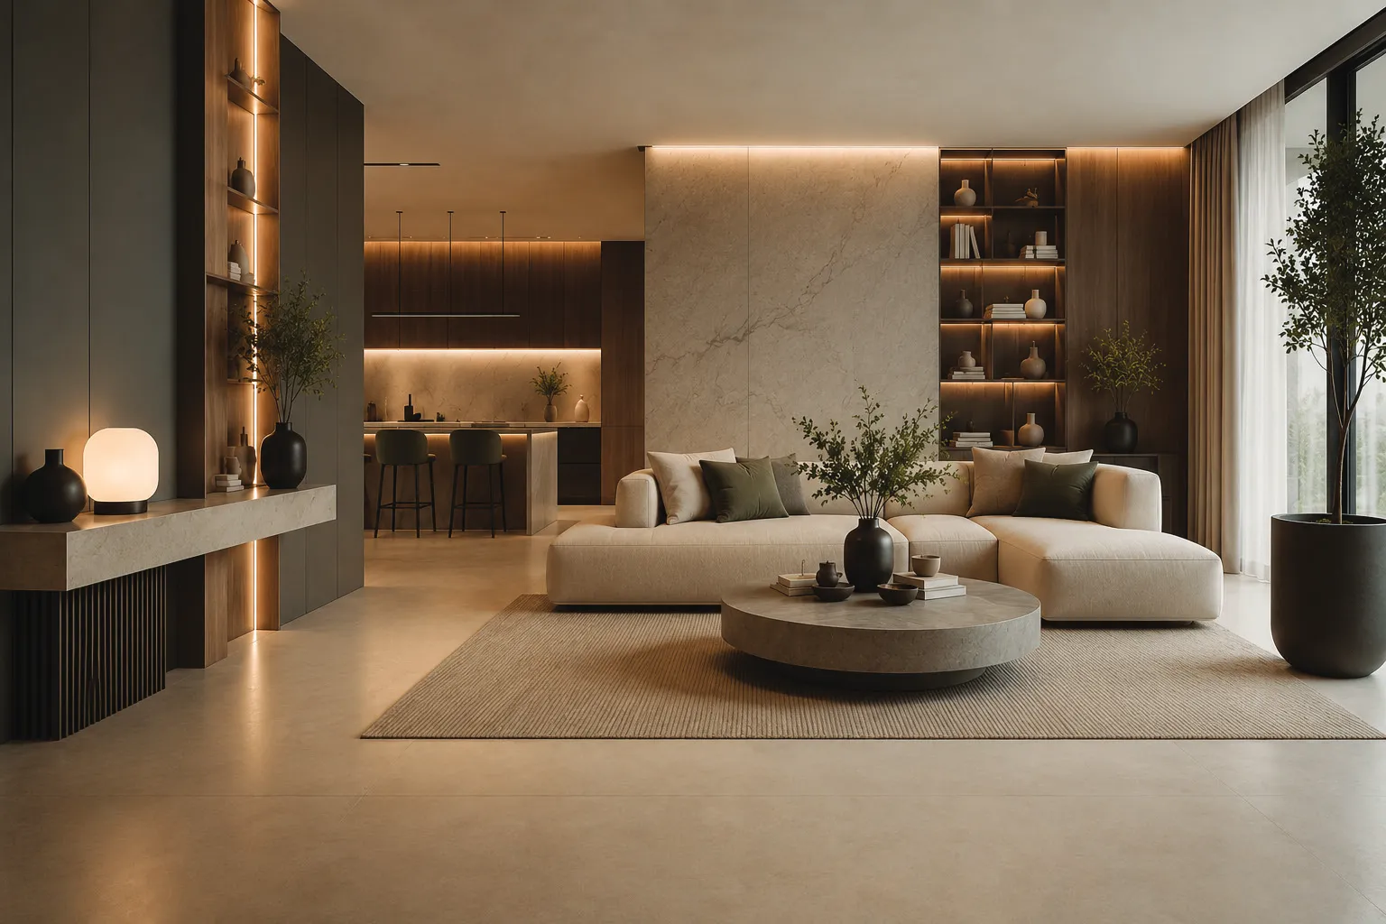
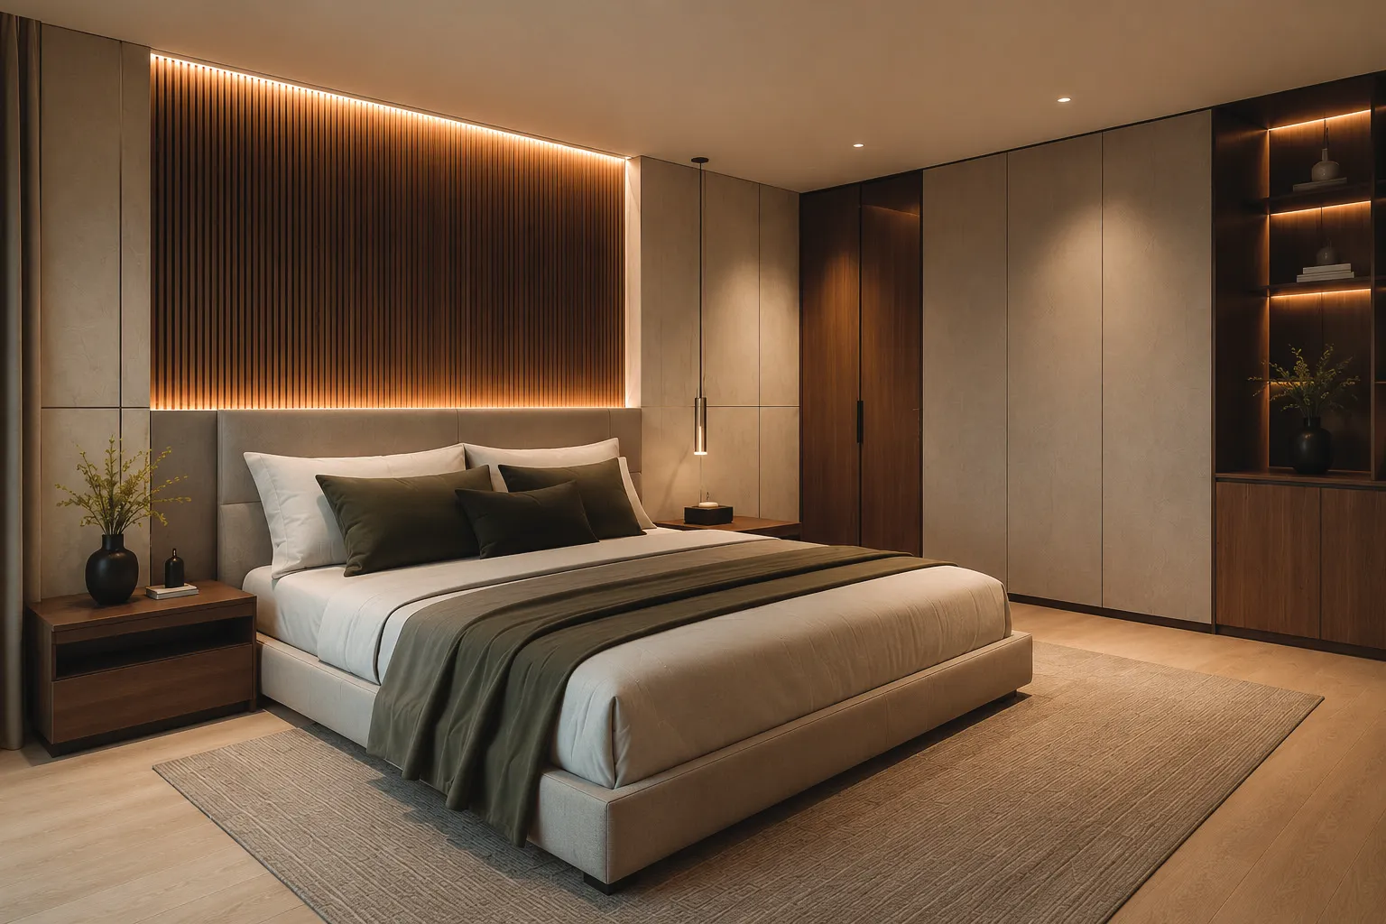
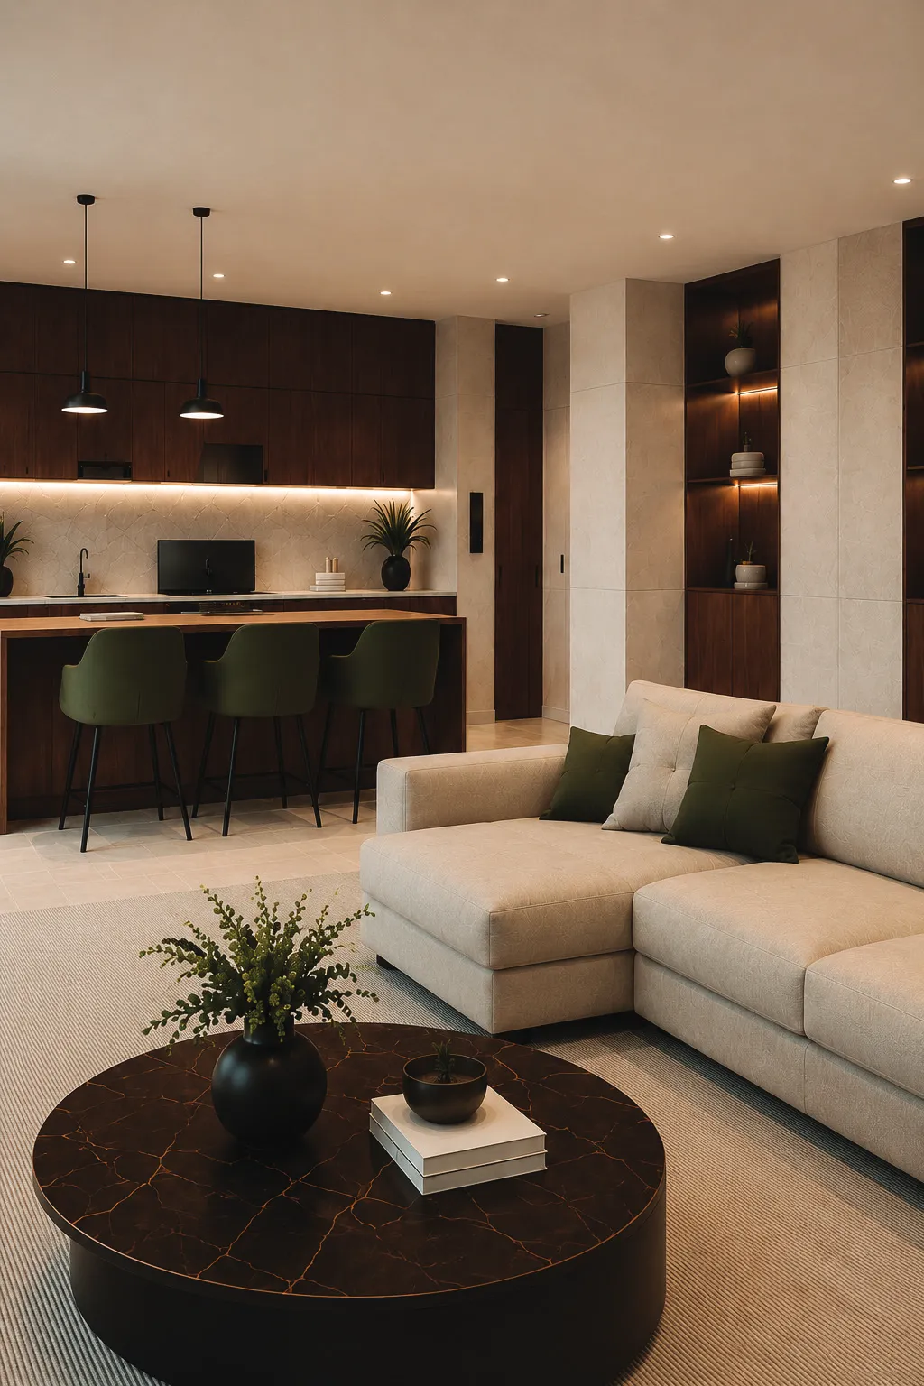
Design Visualisations
Concept and 3D visualisation work developed during the design stage.
Looking for something specific?
Tell us the type of space you are planning and we’ll share more examples of similar work.

Crafted to Last.
Contact us to discuss your next project.